Get $2,187 Cash Back
924 SPRINGBANK Avenue N, Woodstock — listed at $874,900. Earn buyer cashback at closing. No catches, just more money in your pocket.
Across the street, the kids can shoot hoops at the park. A few minutes away, the trails at Pittock are waiting. Out back, the covered deck, private sitting area, Irrigation system, and beautifully landscaped yard turn summer into something you never have to leave home to enjoy. Welcome to 924 Springbank Ave, where every space has been thoughtfully designed for the way families really live. Built by Oxford Builders and extensively upgraded, this exceptional home blends quality craftsmanship with everyday comfort. Step inside to a welcoming foyer that opens into an impressive great room where a gas fireplace creates a warm focal point and oversized windows fill the space with natural light. The chef-inspired kitchen is truly the heart of the home, showcasing quartz countertops, an oversized island, upgraded cabinetry with pull-out organizers, custom cutlery storage, Blanco undermount sink, pot filler and premium fixtures. An oversized patio door off the dining area creates a seamless transition to the backyard, making everyday living and entertaining feel effortless. A practical mudroom with main floor laundry keeps busy days organized, while thoughtful storage throughout means everything has its place. Upstairs, the spacious primary suite offers two walk-in closets and a beautifully finished ensuite with a custom tiled glass shower. Two additional generous bedrooms and a stylish family bathroom provide plenty of room for a growing family. The professionally finished lower level adds incredible flexibility with a complete in-law suite featuring its own kitchen, living area, bedroom and bathroom, making it ideal for multi-generational living, extended guests or independent space for older children. A triple wide driveway and attached double car garage provide exceptional parking, while quality finishes, smart design and abundant storage make this a home that is as practical as it is beautiful. Every finish reflects craftsmanship, offering flexibility and style for all. (id:60164)
| Room | Level | Dimensions |
|---|---|---|
| Utility room | Basement | 14'3'' x 8'10'' |
| Recreation room | Basement | 19'5'' x 18'2'' |
| Bedroom | Basement | 10'5'' x 11'1'' |
| 3pc Bathroom | Basement | 8'10'' x 5'6'' |
| Primary Bedroom | Second level | 14'2'' x 14'11'' |
| Bedroom | Second level | 14'4'' x 11'4'' |
| Bedroom | Second level | 15'0'' x 11'2'' |
| 4pc Bathroom | Second level | 10'11'' x 10'5'' |
| 4pc Bathroom | Second level | 7'10'' x 7'8'' |
| Living room | Main level | 14'4'' x 16'9'' |
| Laundry room | Main level | 13'7'' x 6'5'' |
| Kitchen | Main level | 13'7'' x 18'1'' |
| Foyer | Main level | 8'8'' x 9'9'' |
| Dining room | Main level | 10'3'' x 13'7'' |
| 2pc Bathroom | Main level | 5'1'' x 5'1'' |
What's the parking situation?+
This property includes 5 spaces — Attached Garage.
Built in 2017 — is this considered new?+
A 2017 build means modern building codes, likely better insulation and wiring than older homes. Ask if any major systems (roof, furnace, windows) have been replaced — even newer homes need maintenance.
Does it have a basement, and is it finished?+
Yes — Partially finished, Full. A finished basement adds meaningful living space beyond the listed square footage.
How is the space laid out across floors?+
This is a 2-storey single family. The 4 bedrooms and 4 bathrooms are typically split with living areas on the main floor and bedrooms above — confirm the exact layout during a showing.
Is there air conditioning?+
Yes — central air conditioning cooling is in place.
Tell me about the pool.+
This property has a pool: Above ground pool. Ask whether it's open year-round or seasonal, and factor in maintenance costs when budgeting.
Ask About This Property
Nearby Places
Searching nearby places…
Benchmark price · Updated 2026-09
Year over year
Past 10 years
Similar listings
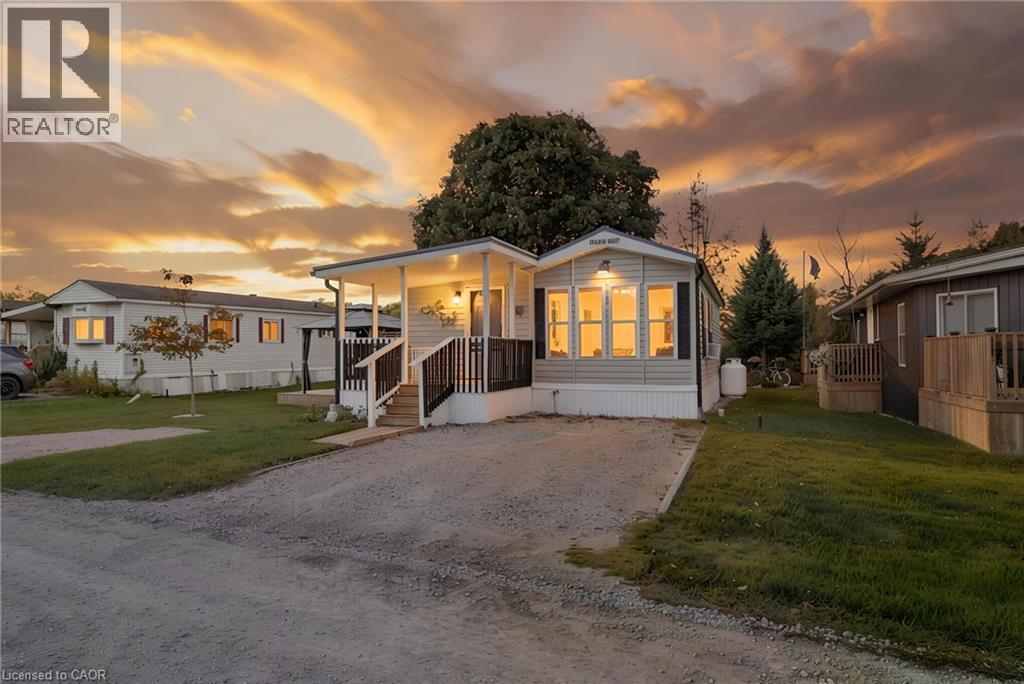 For Sale16 days32
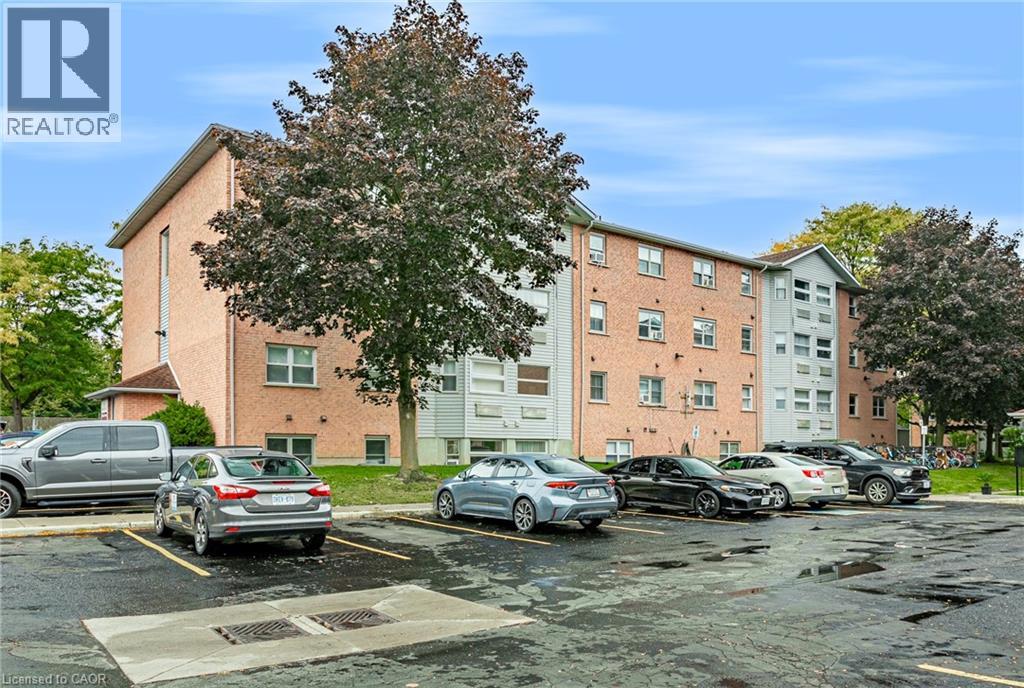 For Sale18 days29
 For Sale56 days12
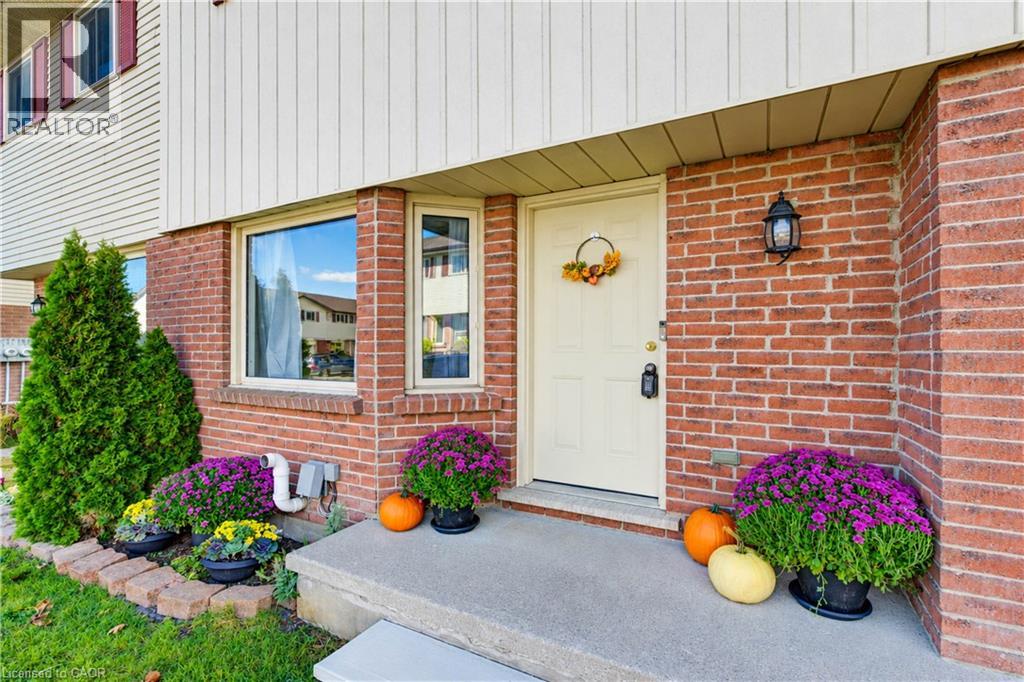 For Sale16 days38

The listing data above is provided under copyright by the Canadian Real Estate Association. While the information is considered reliable, its accuracy is not guaranteed by the Canadian Real Estate Association or getsetsold.ca. Neither getsetsold.ca nor its affiliates make any representations or warranties, express or implied, regarding the accuracy or completeness of the information presented here.